The Serenity: A Custom Home That Blends Sustainability, Craftsmanship & Florida Living
At Southern Charm Building & Construction, every home begins with a simple goal: build something we'd be proud to call our own.
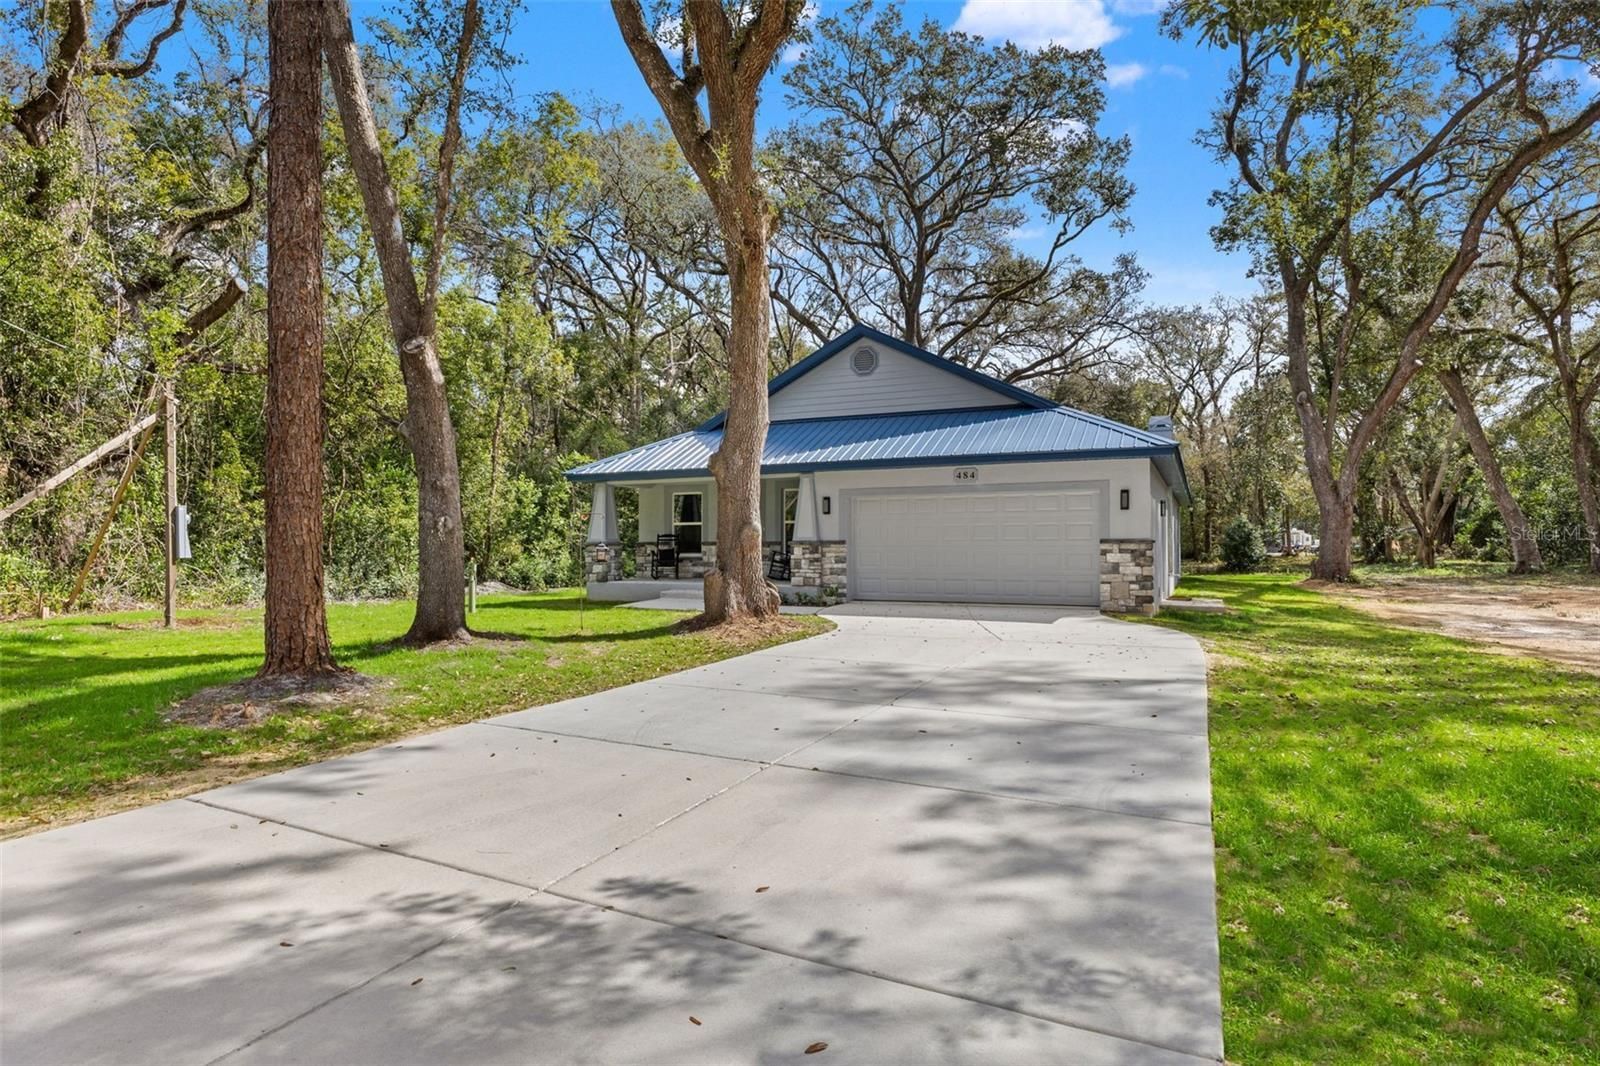
That's exactly what happened with The Serenity, a custom-designed spec home personally built by owner Keith Voyles. While this home has already been sold, it represents the quality, craftsmanship, and thoughtful design that Southern Charm brings to every custom home project throughout Brooksville and Hernando County.
A Home Designed for the Way Floridians Live
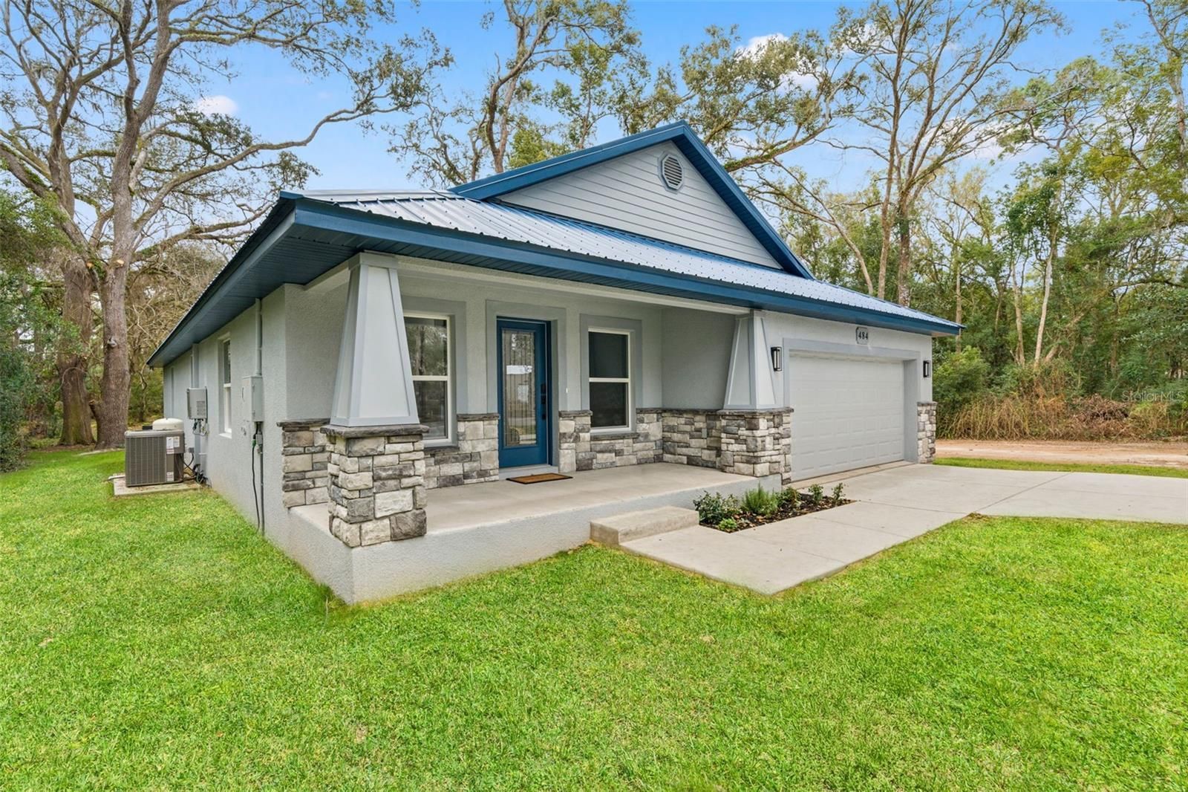
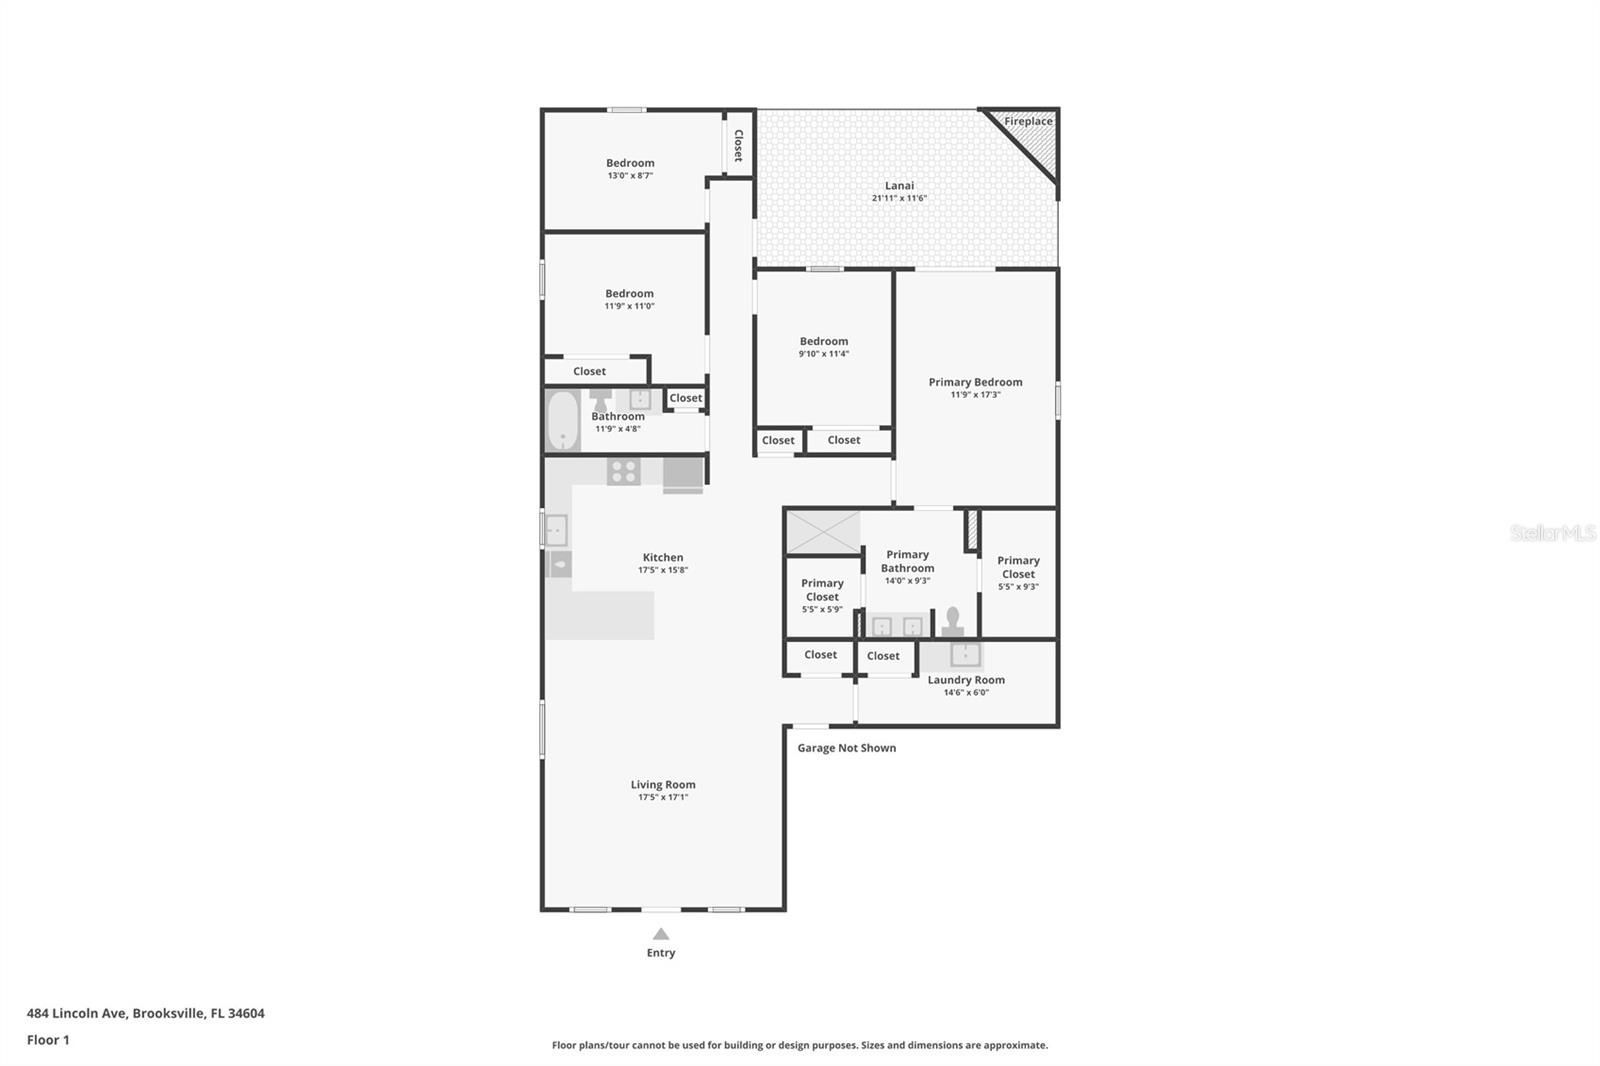
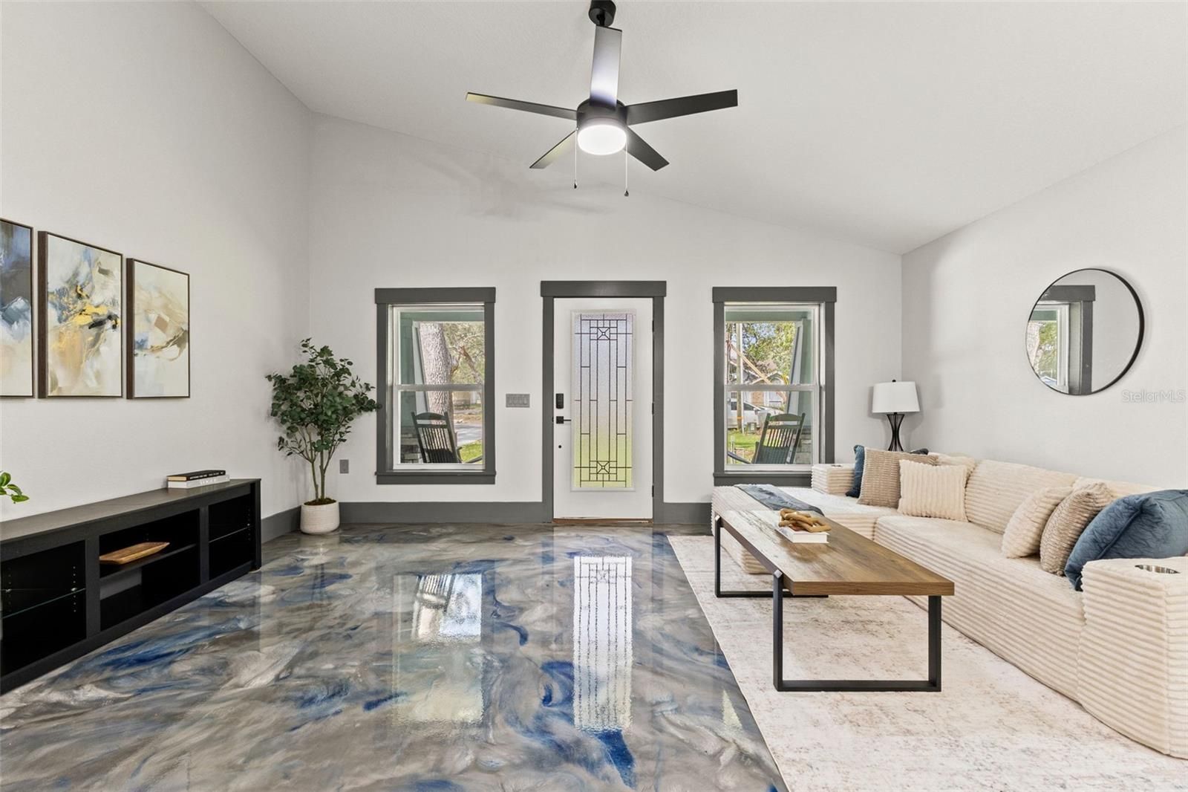
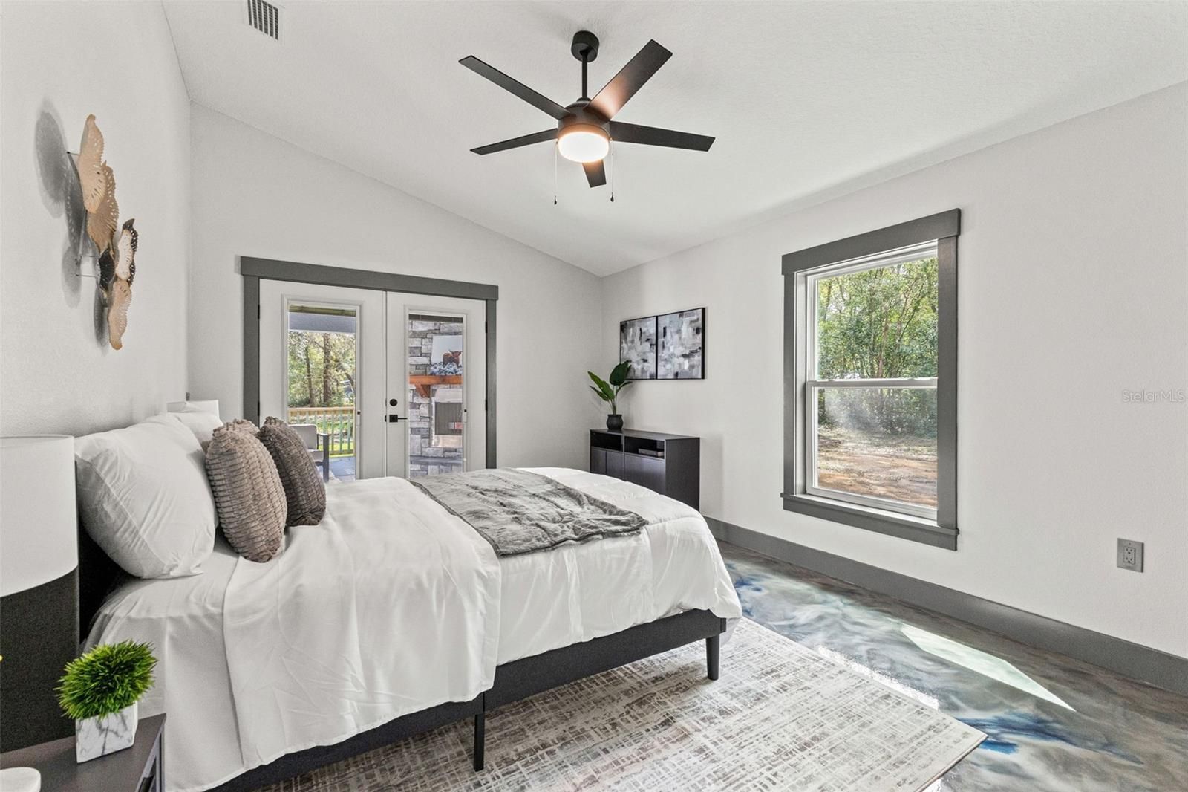
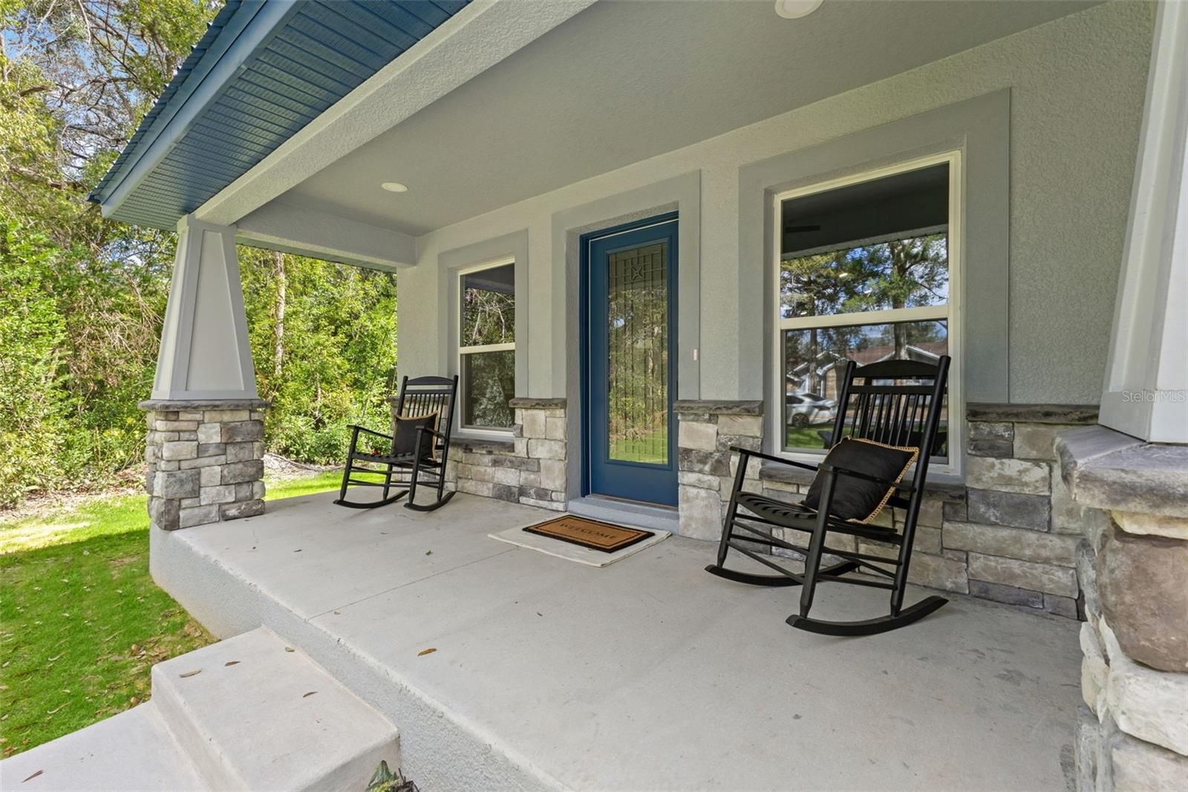
The Serenity is a 1,859-square-foot Craftsman-style bungalow featuring a modern shotgun floor plan that creates an open, welcoming flow throughout the home. With 4 bedrooms, 2 bathrooms, and a spacious 2-car garage, the layout was carefully planned to maximize both comfort and functionality for today's families. From the moment you walk through the front door, soaring vaulted ceilings create an open feel while allowing natural light to fill the living spaces.
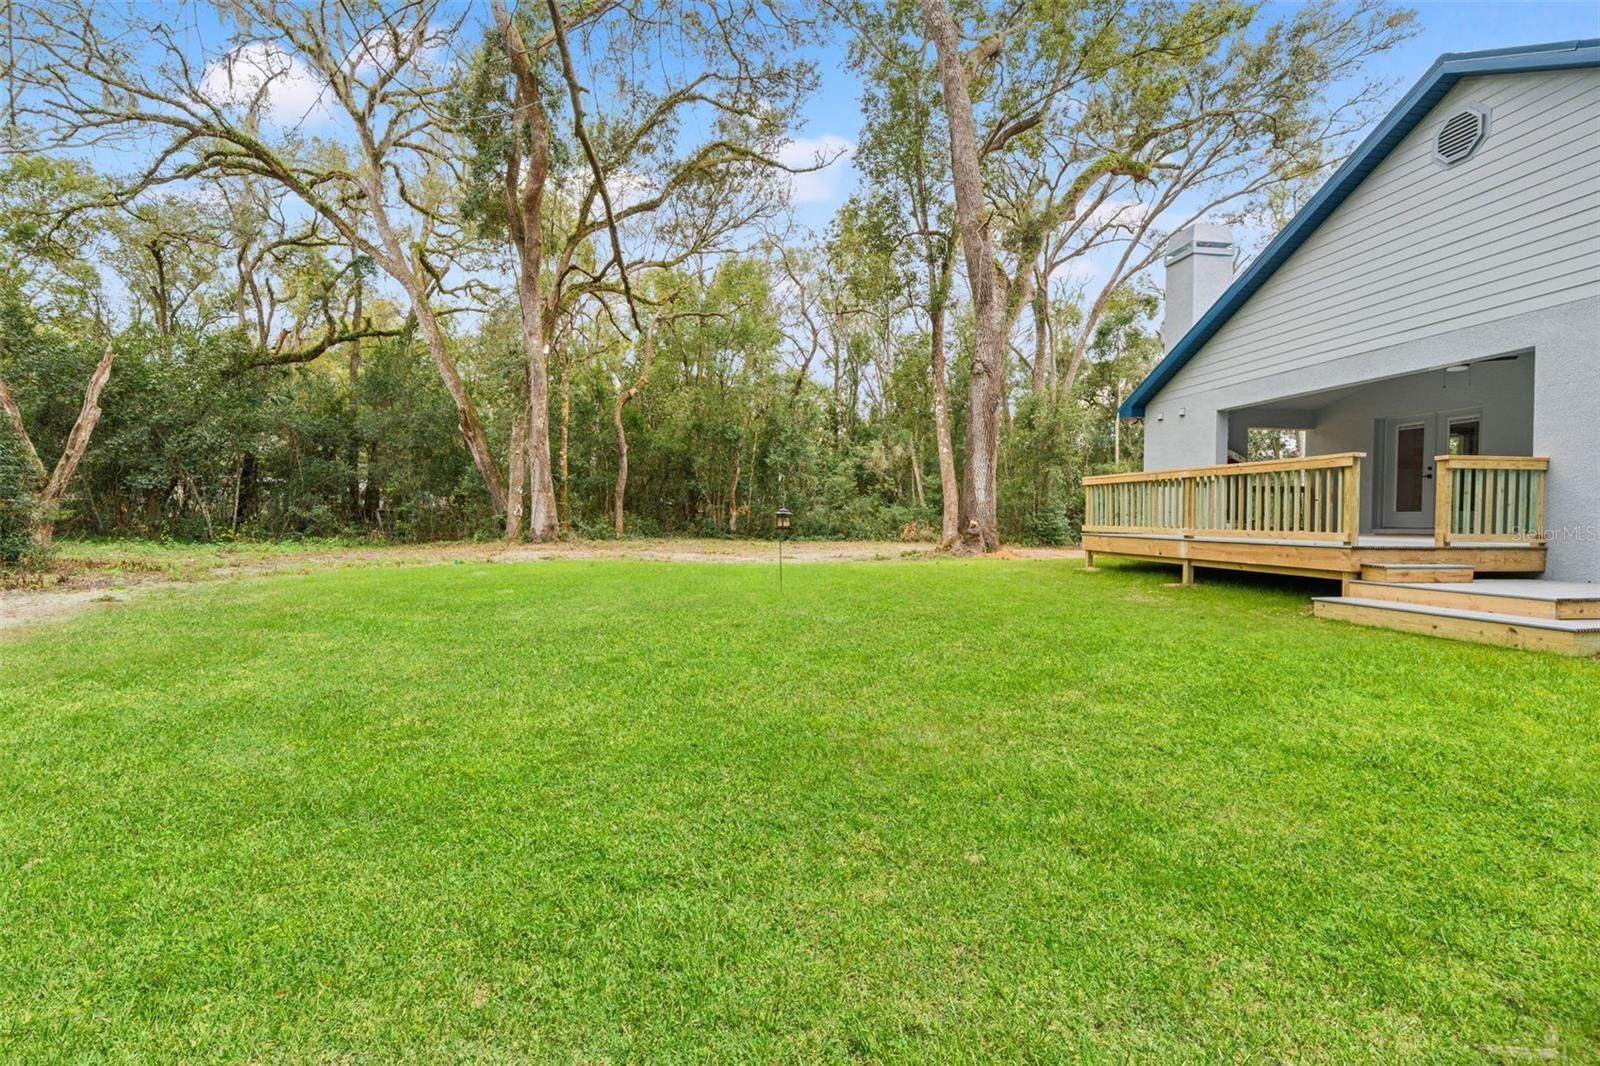
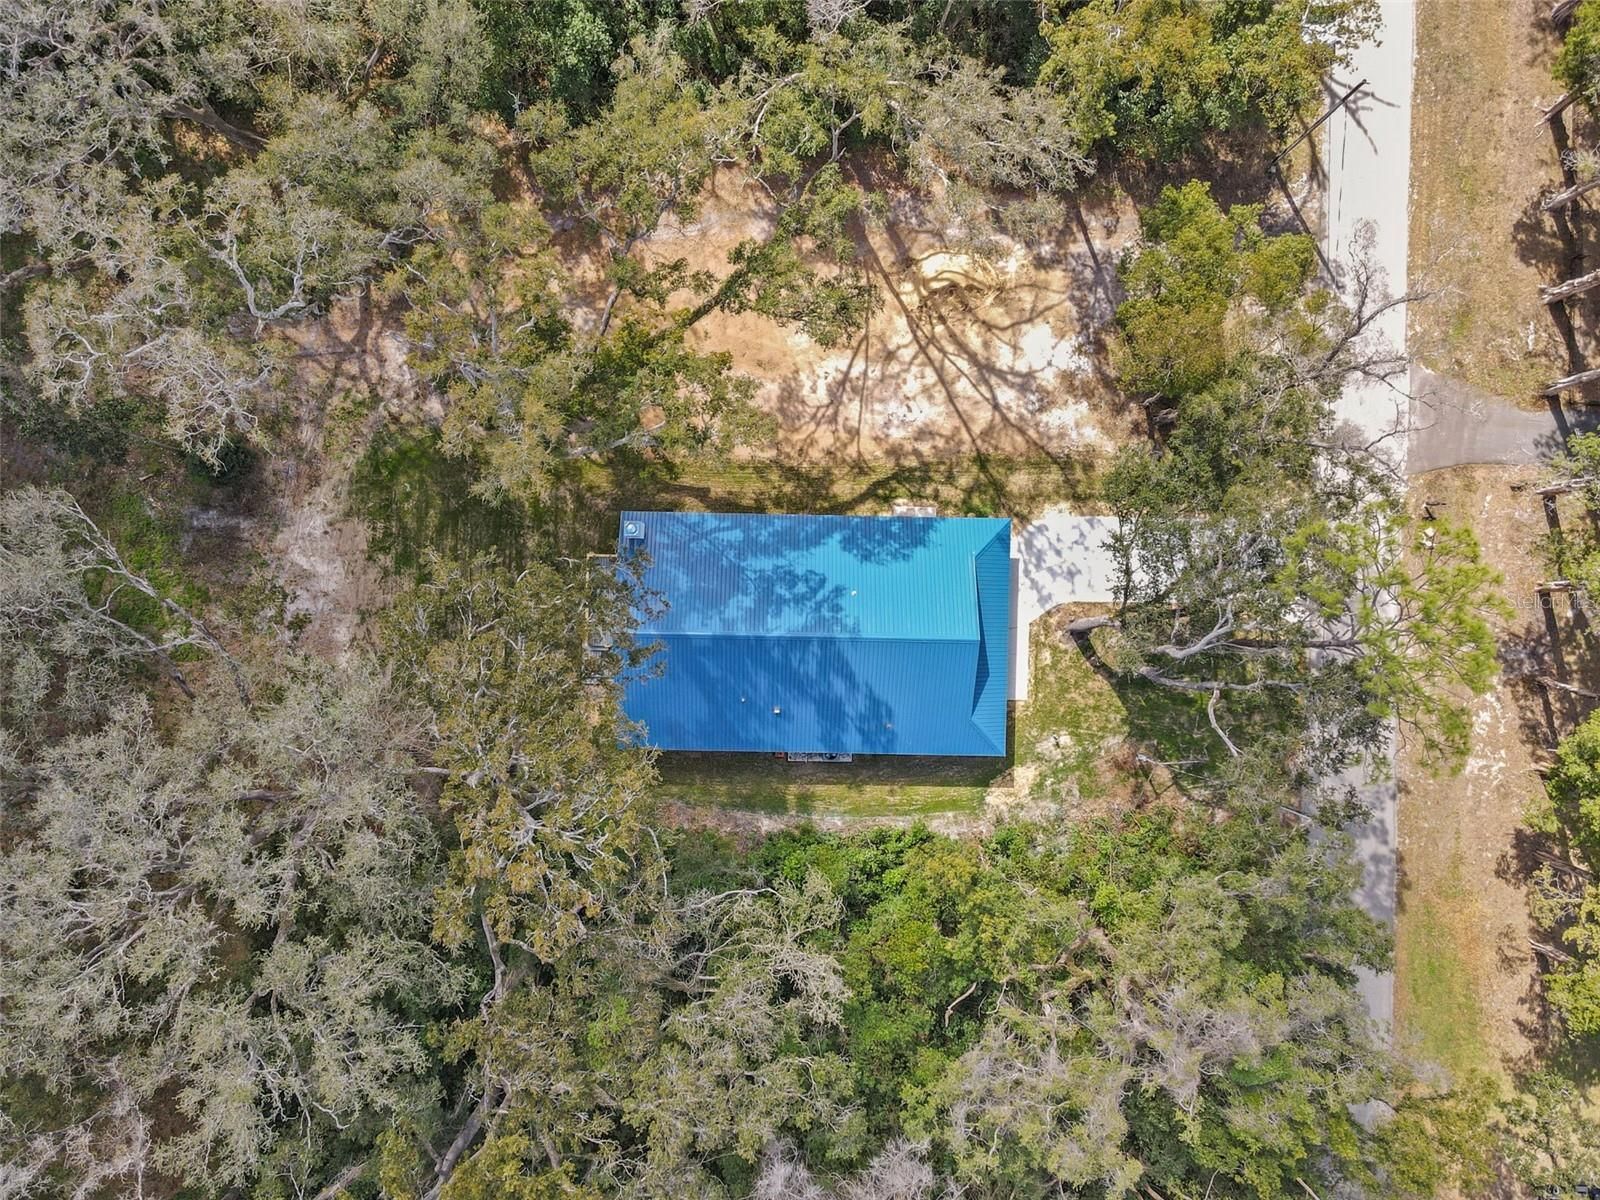
Built to Last
One of the defining features of this home is its metal roof. Metal roofing offers homeowners several long-term advantages, including:
- Exceptional durability
- Long service life
- Low maintenance
- Excellent wind resistance
- Energy efficiency during Florida summers
To further enhance safety, The Serenity also includes a dedicated safe room, providing peace of mind during severe weather. These aren't upgrades added for marketing—they're features Southern Charm believes homeowners should have.
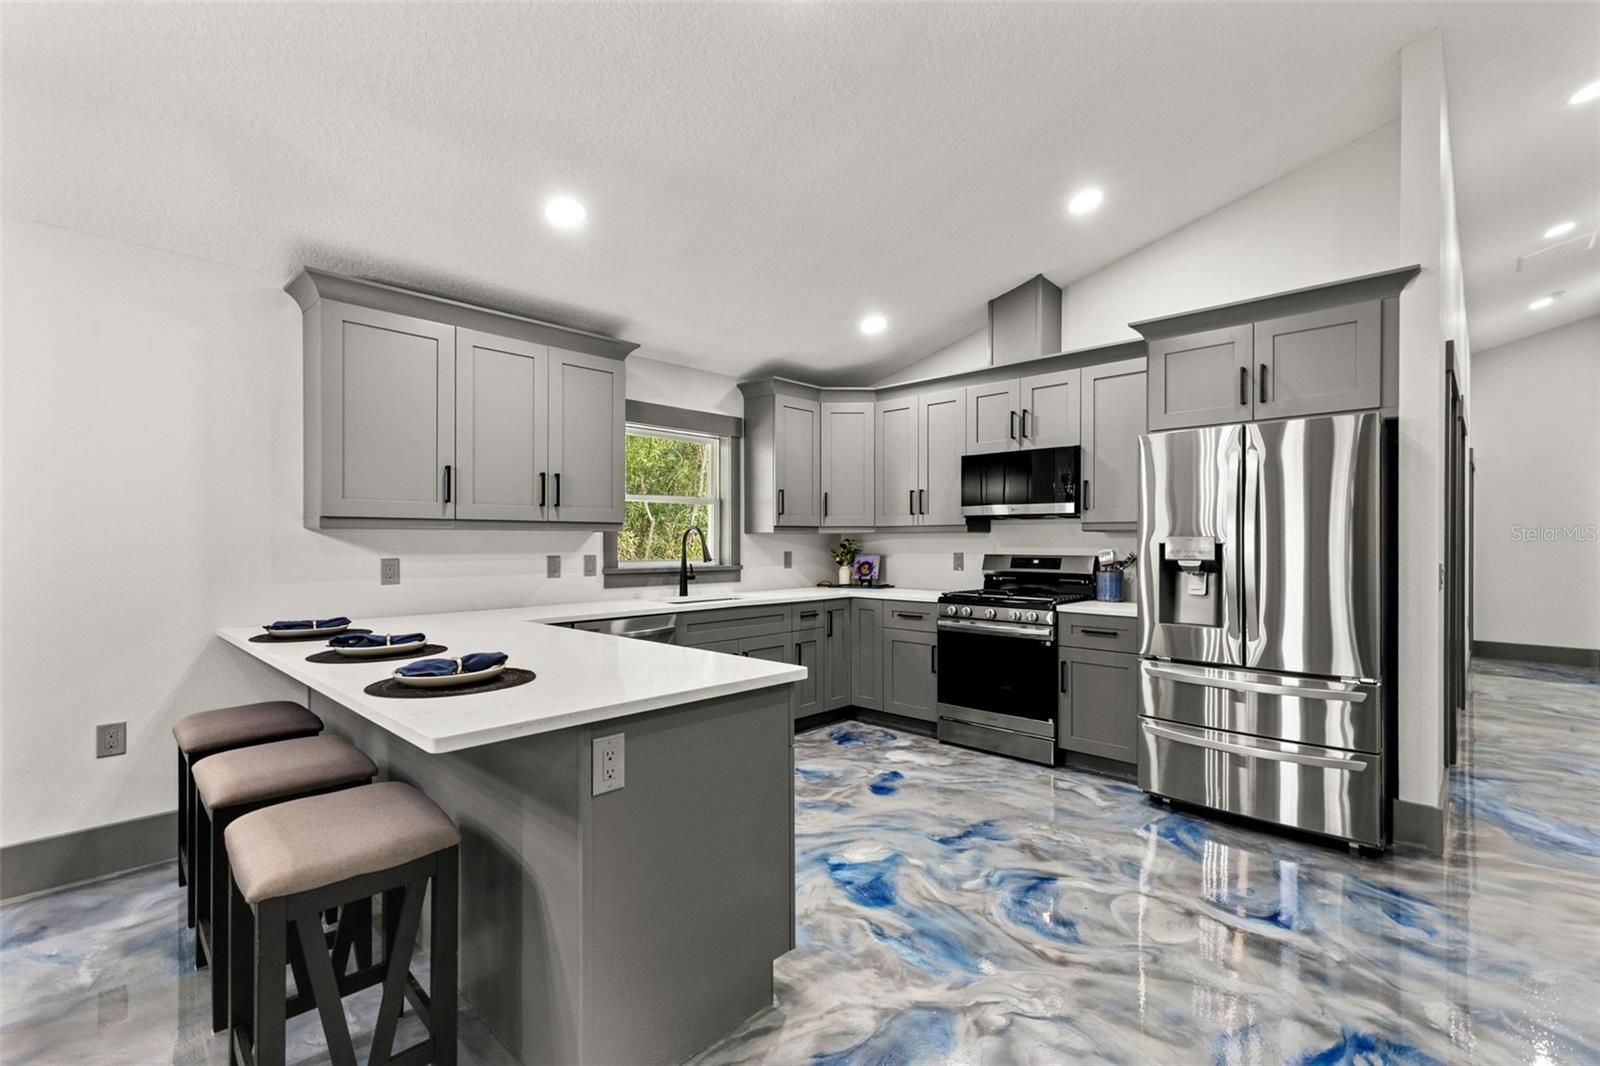
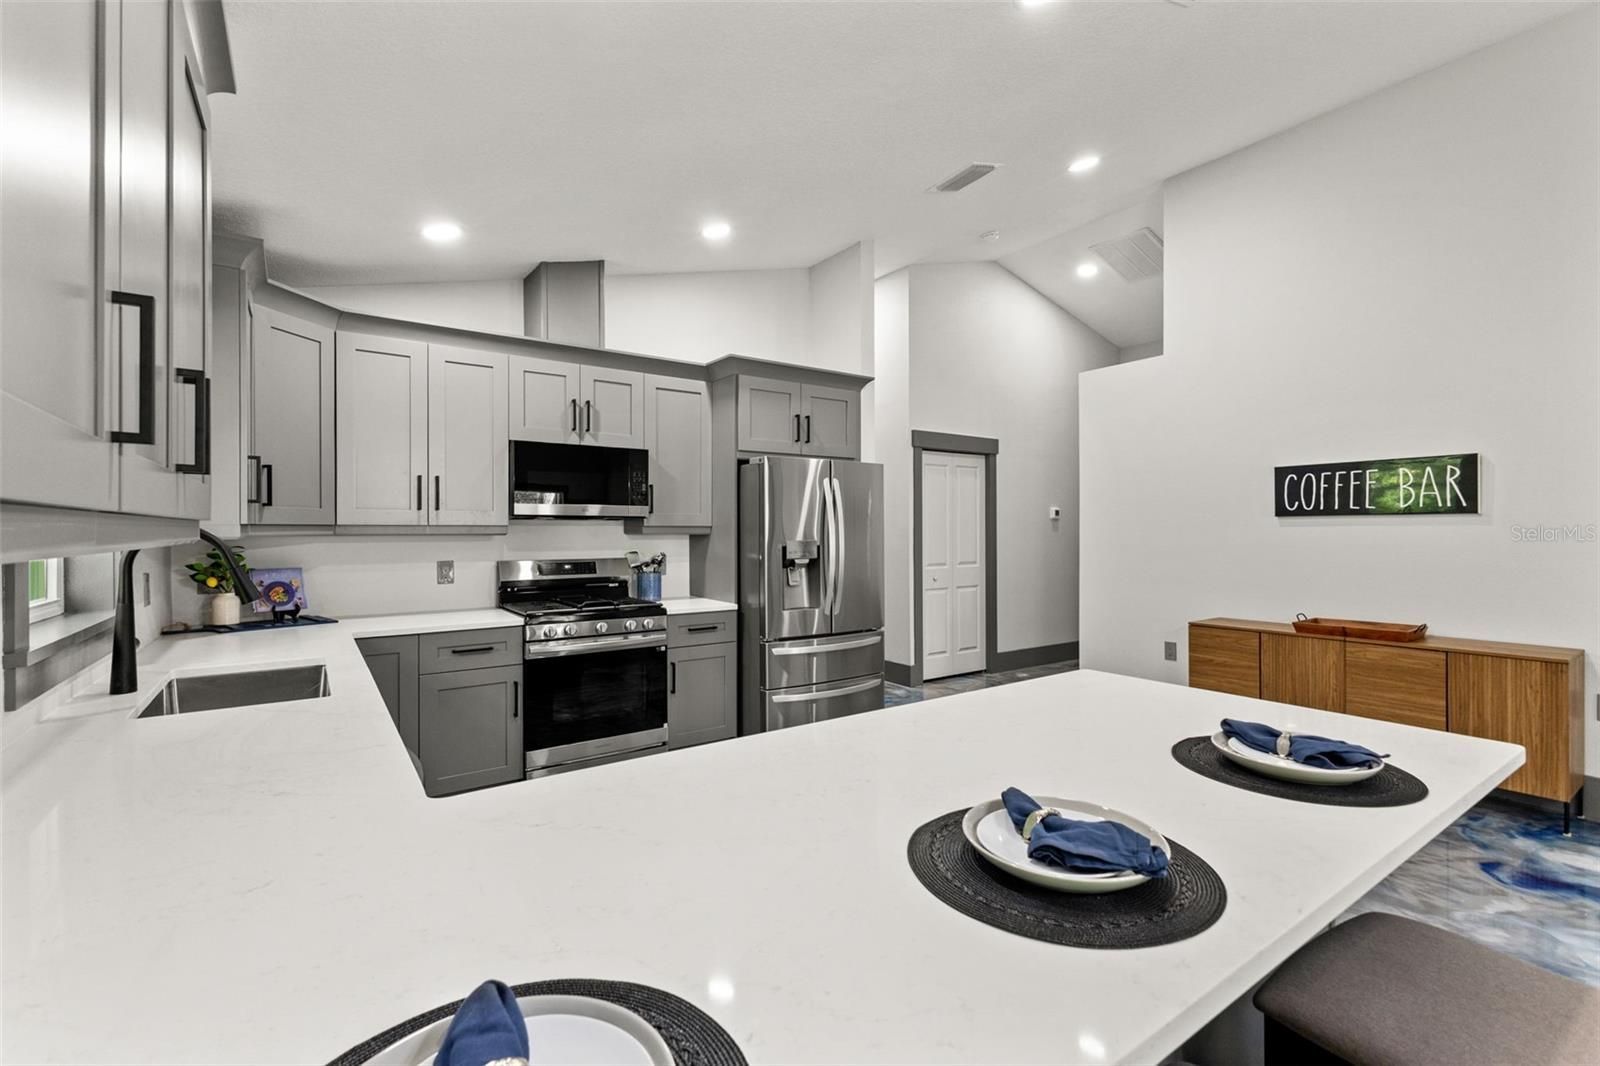
A Kitchen Designed to Bring People Together
The heart of every home is the kitchen, and The Serenity was designed with entertaining in mind.
Features include:
- Gray soft-close cabinetry
- Quartz countertops
- Stainless steel appliance package
- Gas range
- Plenty of workspace
- Open connection to the main living area
Whether hosting holidays, cooking family dinners, or simply enjoying your morning coffee, this kitchen was built to be used every day.
Modern Finishes Throughout
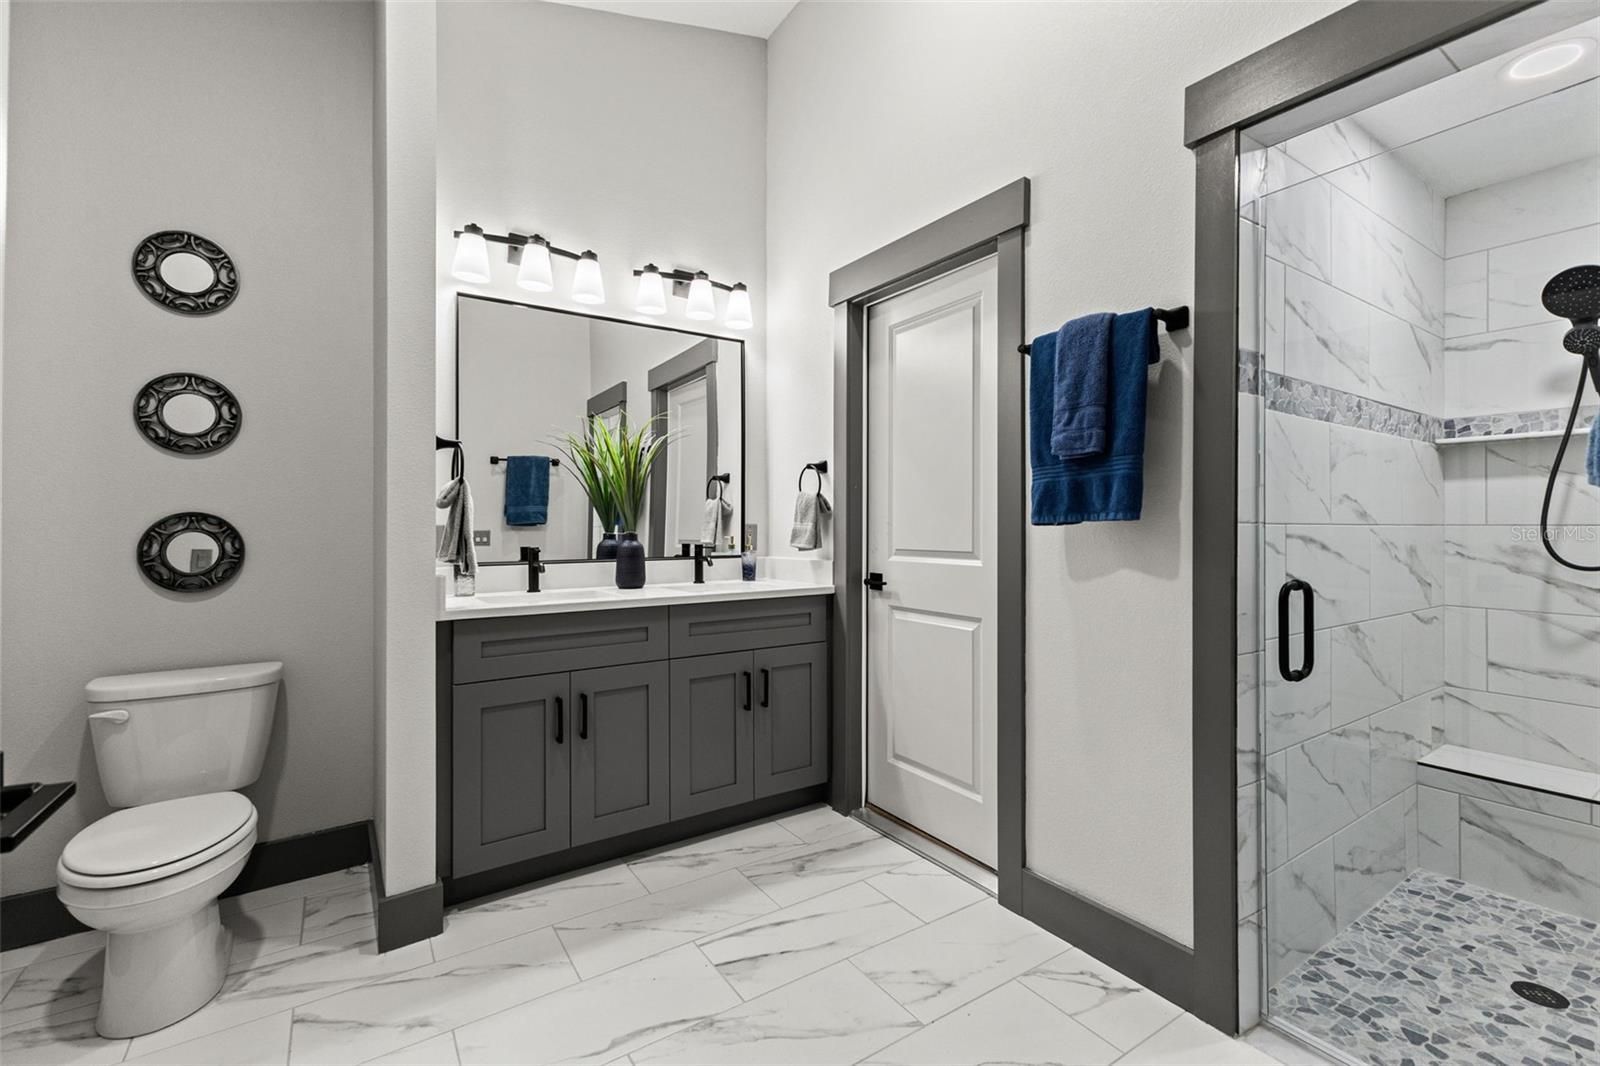
Attention to detail is evident throughout every room of The Serenity. From the durable epoxy flooring and soaring vaulted ceilings to the elegant 8-inch baseboards in the main living areas and 6-inch baseboards in each bedroom, every finish was selected to enhance both style and functionality. Clean Craftsman-inspired trim work, quality fixtures, and carefully chosen finishes create a timeless, custom-built feel while ensuring the home remains practical, durable, and comfortable for everyday living.
Outdoor Living Done Right
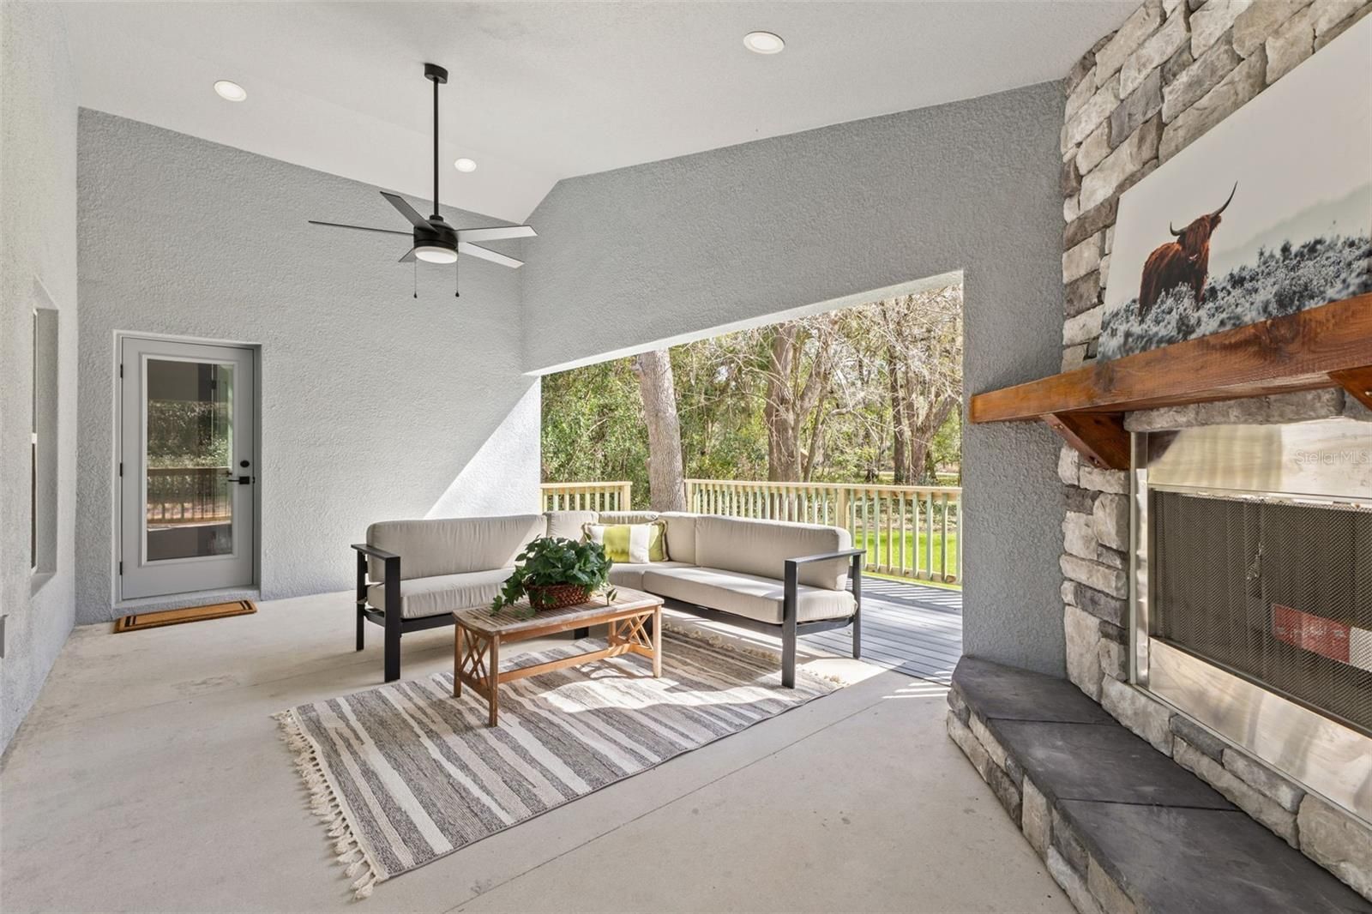
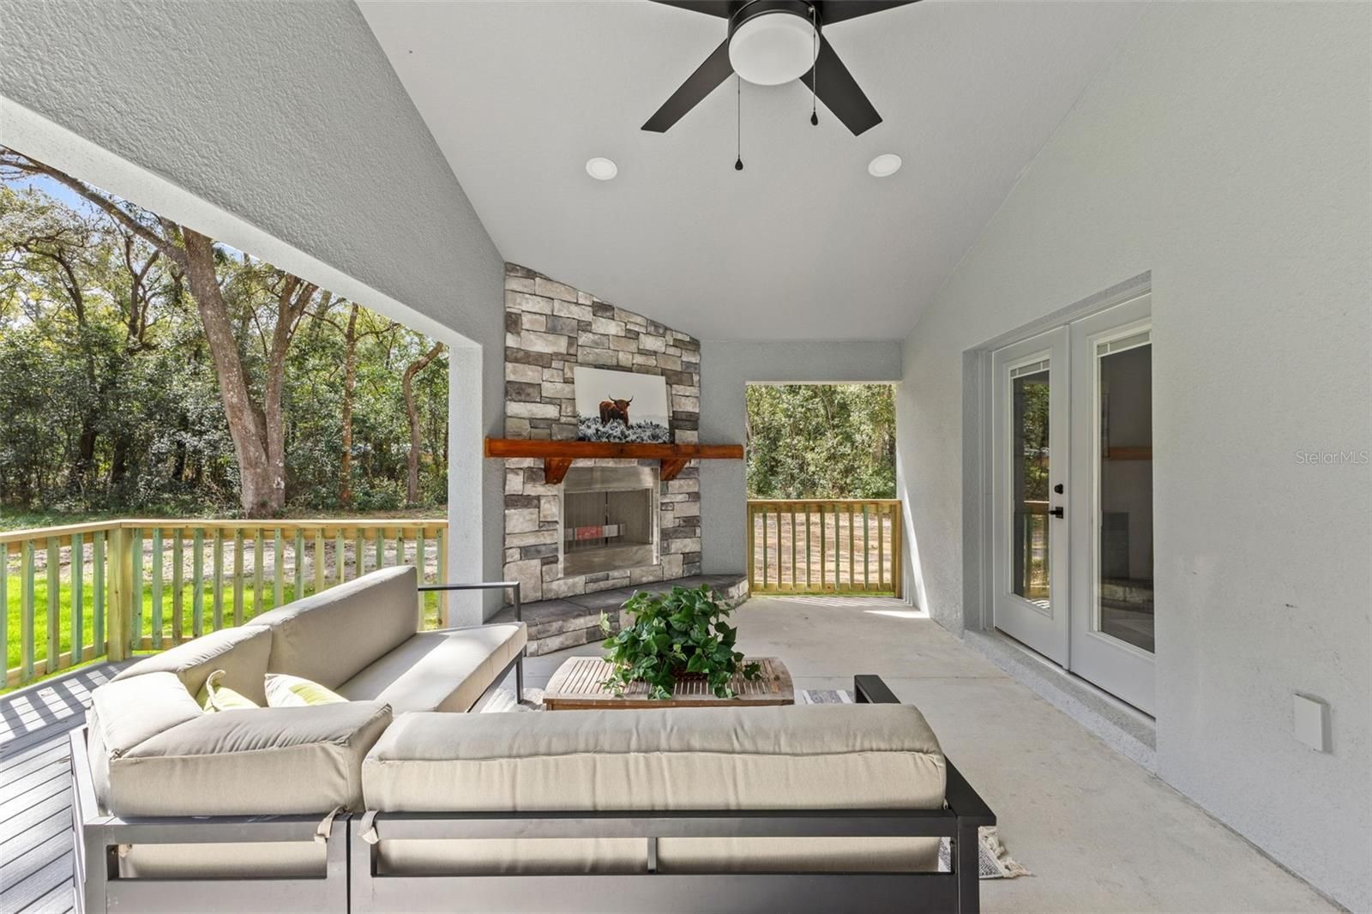
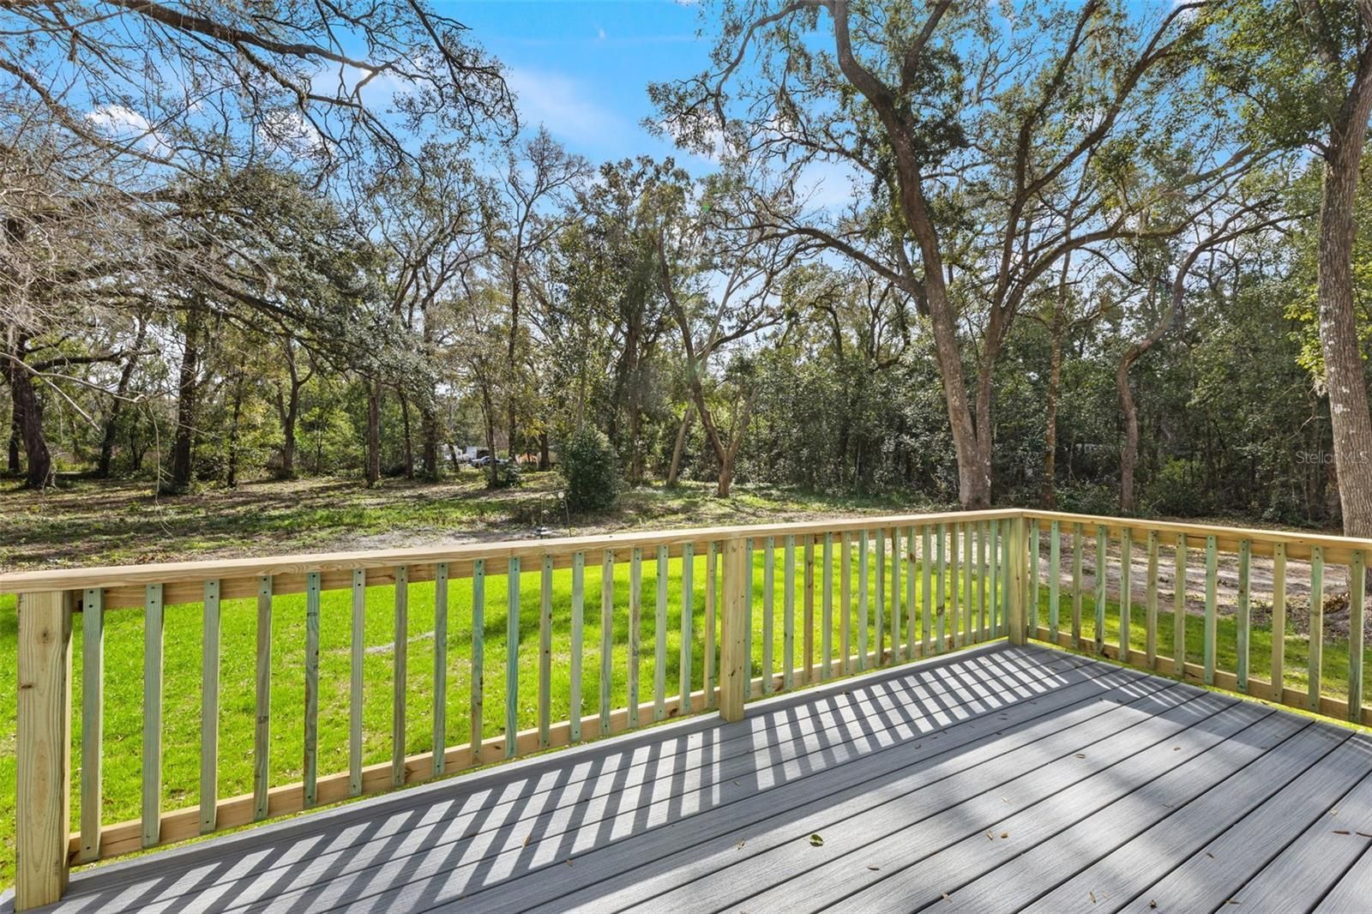
Florida living extends well beyond the back door, and The Serenity was designed to make the most of it. The expansive covered lanai and outdoor deck create the perfect space for entertaining or unwinding, featuring a built-in grill station, convenient gas hookup, and a cozy wood-burning fireplace. Whether you're hosting weekend cookouts with family and friends, enjoying a quiet evening outdoors, or relaxing under the stars, this thoughtfully designed outdoor living area offers the perfect blend of comfort and functionality.
Built With Energy Efficiency in Mind
The Serenity was thoughtfully designed to deliver long-term value through exceptional energy efficiency, not just beautiful finishes. Its high-performance features include vinyl insulated Low-E windows, a gas tankless water heater, gas appliance hookups, and a durable metal roof that helps improve energy performance while standing up to Florida's demanding climate. Together, these features contribute to lower utility costs, increased year-round comfort, and lasting durability. The home's innovative approach to sustainable construction was recognized by the Hernando County Builders Association, earning The Serenity the 2026 Best Energy Efficiency Award—a testament to Southern Charm Building & Construction's commitment to building smarter, more efficient homes for the future.
Thoughtfully Built for the Land and the Lifestyle
The Serenity was designed with a deep respect for both the natural environment and the lifestyle of its future homeowners. Rather than clearing the lot, Southern Charm Building & Construction carefully preserved as much of the existing landscape as possible. One of the home's most distinctive features is its curved driveway, intentionally designed to protect a stunning 150-year-old oak tree that now serves as a beautiful focal point of the property. Additional sustainable choices included planting the lawn from seed instead of installing high-maintenance sod, avoiding invasive ornamental landscaping, and encouraging the future homeowner to grow practical vegetation such as herbs, fruit trees, and berry bushes that can be enjoyed for years to come.
Located in a desirable Brooksville neighborhood with no HOA and no flood zone, The Serenity offers the perfect balance of privacy, convenience, and small-town charm. Residents enjoy easy access to a nearby community playground, local favorites like Masaryktown Winery and HarvestMoon Fun Farm, everyday shopping at Publix and Target, and a quick stop at Starbucks. With the Suncoast Parkway just minutes away and Tampa International Airport less than 45 minutes from home, this location combines peaceful Hernando County living with convenient access to everything the Tampa Bay area has to offer.
Ready to Build Your Dream Home?
Building a custom home is one of the biggest investments you'll ever make. Choosing the right builder makes all the difference.
At Southern Charm Building & Construction, every home is built with craftsmanship, integrity, and attention to detail from the ground up.
If you're planning to build in Brooksville, Hernando County, or the surrounding area, we'd love to talk about your vision and show you what's possible.